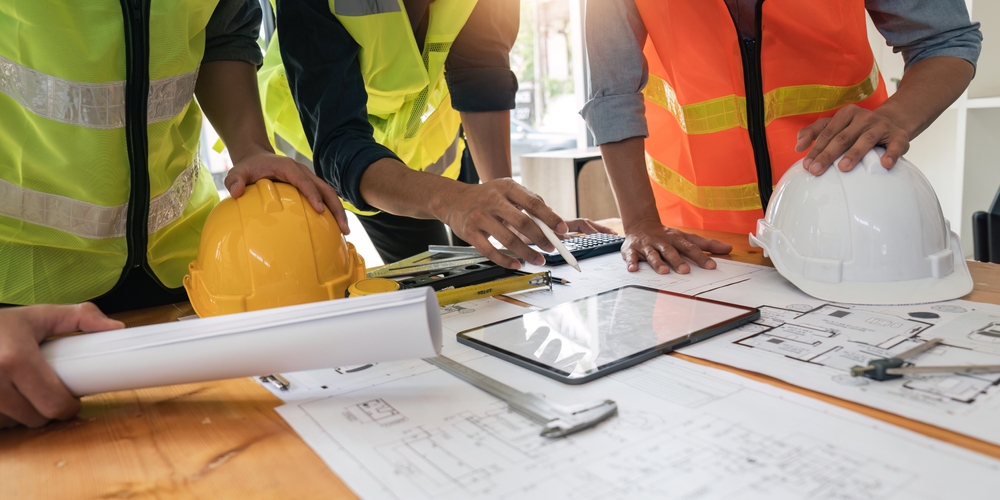

When viewed from the outside, the construction process may seem to consist solely of laying the foundation, pouring concrete, building walls, and finishing work. However, to ensure that a building is completed safely, securely, and in compliance with regulations, every stage must be inspected. This inspection process is known as building inspection.
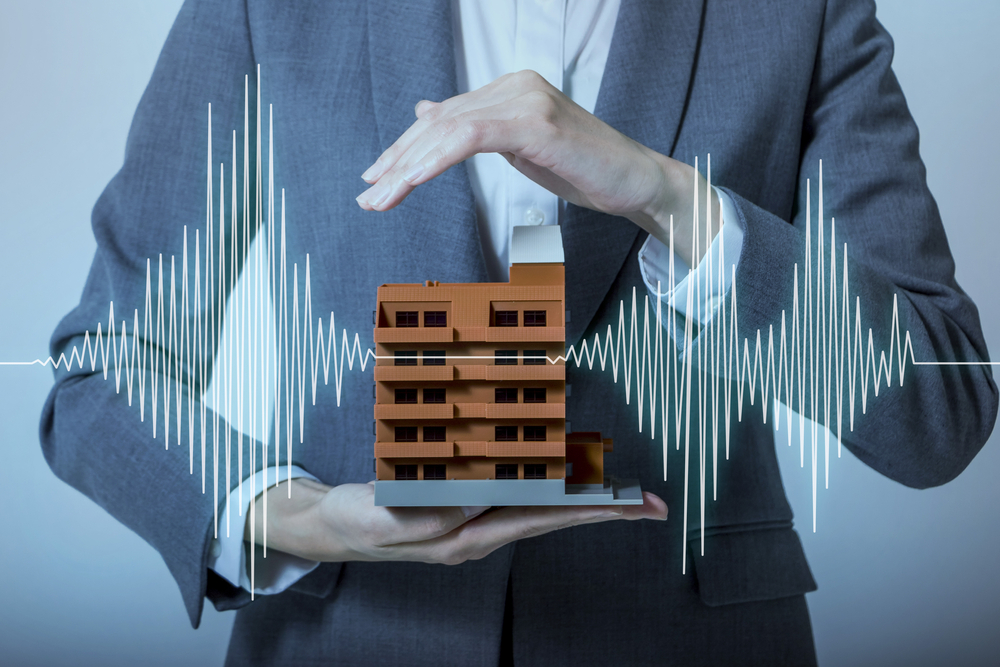
Building inspection is a system that verifies whether a building is constructed in accordance with technical regulations, legal requirements, and safety standards, from the design phase through to the completion of construction. The purpose of this system is to ensure that buildings are constructed in a manner that does not pose a threat to life or property. Building inspection is of particular importance in countries with a high risk of earthquakes.
Just because a building looks good doesn’t mean it’s high-quality. What really matters is that the structure is built—from the foundation to the roof—using the right materials, proper engineering, and sound construction practices. This is exactly where building inspection comes into play. It examines not just the finished product, but every stage of the construction process.
What Is Building Inspection?
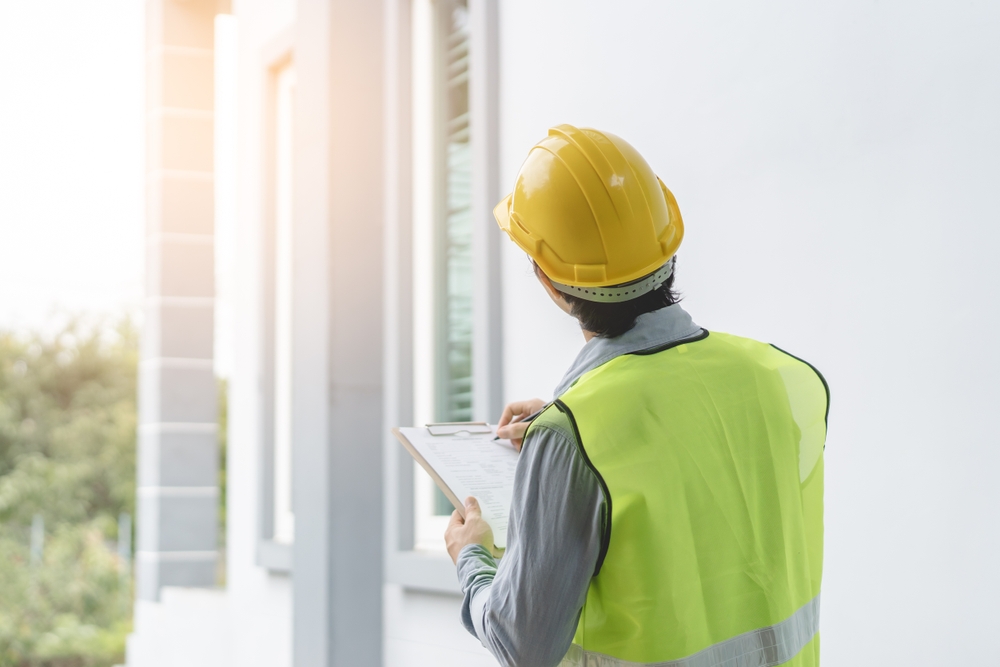
Building inspection is the process of verifying whether construction projects are being carried out in accordance with regulations, the plans attached to building permits, engineering calculations, and technical specifications. This process is conducted by building inspection organizations. The inspection involves more than just a visual check; numerous details are examined, including concrete quality, the layout of reinforcing steel, soil conditions, compliance with project plans, the use of materials, and workmanship.
The primary purpose of building inspection is to ensure the construction of safe and sound structures. This is because even a minor error made during construction can lead to major problems in the years to come. Incorrect reinforcement, substandard concrete quality, a faulty foundation system, or changes made that deviate from the project plans can negatively affect the structure’s durability.
For this reason, building inspection is an important practice that protects both the building owner and the people who will use the building. It should not be viewed merely as a legal requirement, but rather as a process that ensures the building’s future.
Why Is Building Inspection Important?
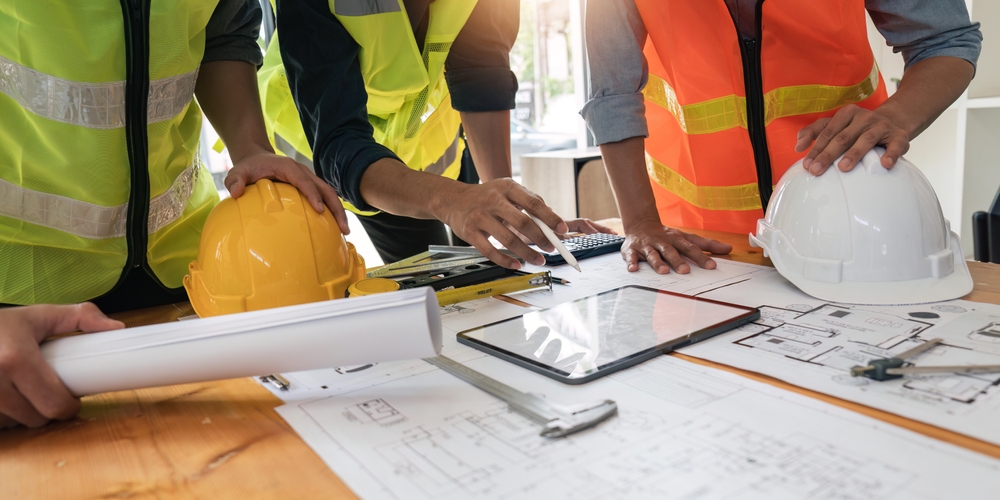
Building inspection is one of the fundamental requirements for safe construction. Many different teams are involved in the construction process of a building. Architects, engineers, master builders, subcontractors, and construction site workers each perform their respective roles. However, there is a need for an independent oversight mechanism to verify whether these tasks are proceeding correctly and in accordance with the project plans.
Without inspection, errors may be detected too late or not at all. For example, it is often impossible to detect a rebar error after the concrete has been poured. Or, work performed in violation of the project specifications may adversely affect the building’s structural system. Building inspection aims to prevent such risks.
In addition, building inspection improves construction quality. The materials used are checked for compliance with standards. Concrete samples are taken, rebar installations are examined, and project details are compared with the site. As a result, the construction process proceeds in a more informed and controlled manner.
Building inspection is also a legal requirement. Licensed buildings must be constructed in accordance with established regulations. In projects where the inspection process is carried out incompletely or incorrectly, problems may arise during the permitting, occupancy, and handover phases.
How Is Building Inspection Conducted?
Building inspection begins with a review of the plans before construction starts. Architectural, structural, electrical, and mechanical plans are reviewed. An assessment is made to determine whether the plans comply with regulations. If any deficiencies or non-compliance are identified at this stage, corrections are required.
Once the project approval process is complete, inspections begin at the construction site. First, the ground and foundation stages are inspected. The foundation excavation, ground conditions, foundation formwork, installation of reinforcing steel, and preparations for concrete pouring are examined. Since the foundation is the most critical part of the structure, the inspections at this stage are of great importance.
Inspections are also conducted during concrete pouring. The grade, consistency, and method of application of the concrete are checked. Concrete samples are taken and sent for laboratory testing. These tests determine whether the concrete meets the required strength.
During the rough construction phase, load-bearing elements such as columns, beams, slabs, shear walls, and stairs are inspected. The process involves verifying whether the reinforcing bars are placed in accordance with the design, whether the formwork system is properly installed, and whether the concrete is poured correctly.
As construction progresses, various systems—such as electrical, mechanical, plumbing, fire safety, insulation, and roofing—are also inspected. Building inspection covers not only the structural system but also all technical details related to the building’s overall safety in use.
In the final stage, an assessment is made to determine whether the construction has been completed in accordance with the project plans. If there are any incomplete or defective aspects of the work, they are required to be corrected. When the building inspection process is properly completed, the building occupancy permit—a crucial step in the occupancy process—is also granted.
Who Is Involved in Building Inspection?
The building inspection process involves professionals from various fields of expertise. Civil engineers, architects, mechanical engineers, and electrical engineers oversee the work within their respective fields. Each expert verifies whether the relevant part of the project has been implemented correctly.
A civil engineer typically deals with issues related to a building’s structural integrity, such as the structural system, reinforced concrete applications, foundations, columns, beams, and floors. An architect ensures that the building conforms to the architectural design, reviews the functional spaces, and oversees general design details. Mechanical engineers handle topics such as mechanical systems, heating, ventilation, and plumbing. Electrical engineers, on the other hand, oversee applications such as electrical wiring, panels, lighting, and security systems.
The collaboration among these teams ensures that the structure is safe and functional as a whole. This is because a building’s quality depends not only on the strength of its reinforced concrete system but also on the seamless coordination of all its technical systems.
What Should Be Considered During a Building Inspection?
The most important aspect of construction inspection is ensuring that the project is implemented exactly as designed on-site. Even minor changes made during construction for practical reasons can pose technical problems. Therefore, deviations from the project design must be avoided.
The quality of materials is also an important consideration. Concrete, rebar, insulation products, plumbing supplies, and other building components must comply with standards. While using cheap, low-quality materials may reduce costs in the short term, it can lead to serious problems in the long term.
In addition, inspections must be conducted in a timely manner. Some tasks become difficult to inspect once they have been completed. For example, rebar cannot be inspected after the concrete has been poured. For this reason, each stage must be inspected before it is covered.
Construction site organization and workplace safety are also important during the building inspection process. When a safe working environment is not ensured, both workers and the construction process are put at risk.
Building inspection is an essential process for constructing safe, sturdy, and durable buildings. It is not enough for a building to simply look aesthetically pleasing; it must also be technically sound, compliant with regulations, and safe. This is only possible through regular and professional inspections.
Inspections conducted from the project phase through to the handover process ensure that potential errors are identified in advance. This helps prevent both costly problems and safety risks. Building inspections provide peace of mind to the building owner while also offering healthier and safer living spaces for the building’s occupants.
For this reason, whether the project involves a residential home, a villa, an apartment building, or a commercial space, building inspection must be taken seriously in every construction process. Properly inspected buildings create safe living spaces not only for today but also for the future.