
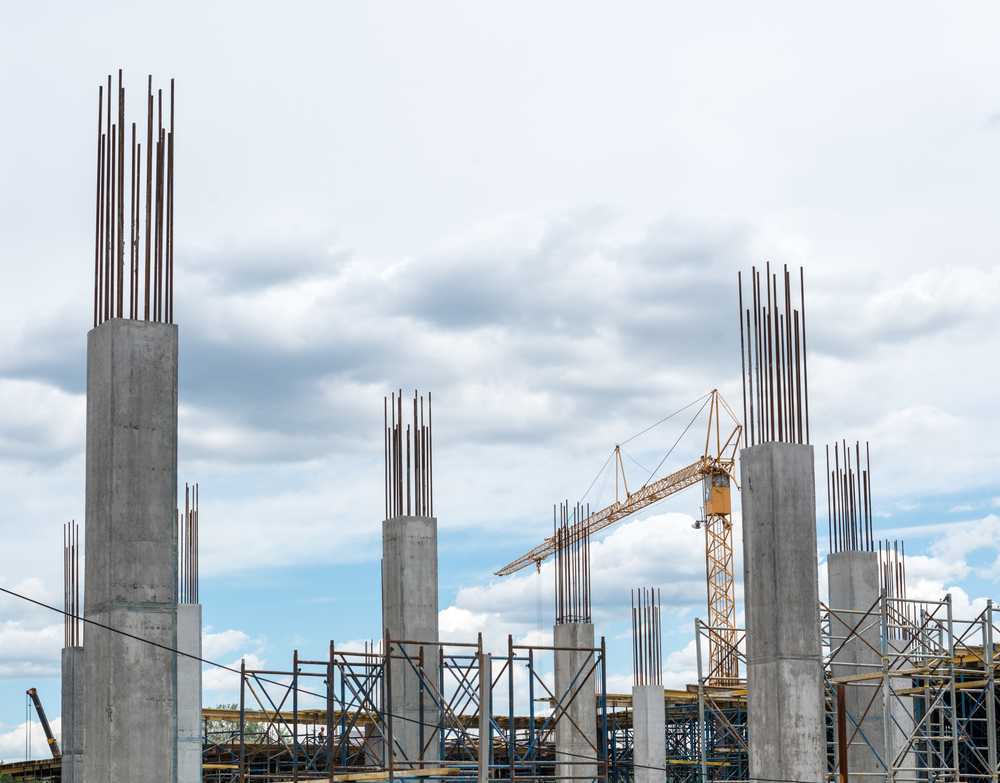


The durability and structural integrity of buildings are ensured by the key structural elements they contain. One of these structural elements is the “column.” Columns play a vital role in a building’s structural system, transferring loads in the direction of gravity to ensure the building remains stable. The proper design and installation of columns are of great importance for ensuring that structures are safe and durable. So, what is a column, and why is it important to have columns in buildings? In this article, let’s explore what columns are and why they are so important in buildings.
What Is a Column?
Columns are an important structural element in civil engineering and architecture. As one of the fundamental components of a building’s structural system, columns ensure the building stands securely by transferring loads in the direction of gravity. Columns are typically rectangular or square in shape and can be made of materials such as concrete, steel, or wood.
Columns rest on the ground or foundation, supporting the loads acting on the building and transferring these loads to the ground to ensure the building’s stability. Columns, which connect the building’s floors, support the building’s vertical loads while also helping to counteract the effects of horizontal loads. For this reason, columns play a critical role in the strength and stability of structures.
The proper design and construction of columns are of great importance for ensuring the safety of buildings. It is critical that columns be of sufficient size and made of the right materials so that the building can bear its loads and remain resilient when subjected to forces such as earthquakes. The placement of columns and the balanced spacing between them also provide the structure with stability and balance.
Columns are also an important aesthetic element in buildings. In architectural design, columns lend character and visual appeal to a structure. Some buildings are known for their exposed columns, which give the structure a unique style and identity.
In conclusion, columns are a fundamental component of a building’s structural system. Properly designed and constructed columns ensure that structures are safe and durable. They also play an important role from an architectural perspective. Therefore, the careful planning and construction of columns in building projects are of great importance for the structural integrity and aesthetics of buildings.
What Is the Importance of Having Columns in Buildings?
Columns in buildings are of critical importance in terms of structural durability, safety, and stability. Columns are fundamental components of a building’s structural system and ensure the building stands securely by transferring the loads acting on it downward. Here is an article explaining the importance of columns in buildings:
Structural Systems of Buildings: Buildings require structural systems to properly support the loads placed upon them. A structural system refers to a structural arrangement that transfers loads to the ground through the elements that make up the structure. Columns are among the most important elements of these structural systems. Columns are structural elements that connect the floors of a building and properly transmit loads.
Load-Bearing Capacity: Columns ensure the building’s stability by transferring the loads acting on the building to the ground or foundation. Loads from the upper floors of the building are transmitted downward through the columns and transferred to the ground. This allows the building to support the loads acting on it and remain standing safely. Columns determine a building’s load-bearing capacity and provide structural strength.
Balancing Horizontal Loads: Columns not only support vertical loads but also help counteract the effects of horizontal loads. When subjected to horizontal forces such as those from an earthquake, columns balance these loads and maintain the building’s structural integrity. Properly designed and constructed columns distribute the effects of horizontal loads—such as those from an earthquake—thereby preventing damage to the building and ensuring the safety of its occupants.
Stability and Durability: Columns ensure the stability and durability of structures. When constructed with adequate dimensions and the right materials, columns can support the loads placed on the building and prevent it from deforming under those loads. Additionally, the proper placement of columns and the balanced spacing between them provide the building with stability and balance.
Aesthetic Significance: Columns also play a significant role in architectural design. Exposed columns lend character and visual appeal to a structure. While some buildings create an architectural statement by emphasizing their columns, others design them to be more minimalist and unobtrusive. The shape, material, and placement of columns influence a building’s exterior appearance and can reflect its architectural style. For example, slender, tall columns—commonly used in modern architecture—lend buildings an elegant appearance. Columns can be used as design elements in architectural design and can add aesthetic value to a structure.
Properly designed and aesthetically considered columns can influence a building’s exterior appearance. Especially in modern architecture, the shape, material, and placement of columns can be used as aesthetic elements. As a result, while the exterior appearance of buildings becomes more appealing, columns can also be regarded as design elements.
What Are the Different Types of Columns?

Columns are an important component of a building’s structural system and come in various types. Here are some common types of columns:
Rectangular Columns: These columns typically have a square or rectangular cross-section. Rectangular columns, which are commonly used in tall buildings, provide stability while supporting vertical loads. They are usually made of reinforced concrete or steel.
Round Columns: Round columns are columns with a circular cross-section and no sharp corners. They may be chosen for their aesthetic appeal. They can be made of reinforced concrete or steel.
T-Beam Columns: These columns have a cross-section shaped like the letter T. They support the structure by connecting to horizontal beams. They are commonly used in structural designs or bridges.
Circular Columns: Circular columns are columns with a completely round cross-section. They can be made of steel, concrete, or wood. They are often chosen for their aesthetic appeal.
Composite Columns: Composite columns are typically made of a combination of steel and concrete. By combining the advantages of steel and concrete, these columns offer high strength and flexibility.
Laminated Columns: Laminated columns are columns made by combining different materials. For example, they can be created by combining wood and concrete. They are often chosen to provide an aesthetic appearance and add a unique touch to the structure.
Corner Columns: Corner columns are columns located at the corners of buildings. They connect with other columns and provide structural strength to the building. They are typically used in areas that require high strength and durability.
Each type of column is selected to meet a specific structural requirement or design preference. Structural engineers and architects choose columns that will best support the structure and are designed to be aesthetically harmonious.
In buildings, columns are key elements that ensure structural durability and safety. Columns provide stability to the structure while bearing vertical loads and are fundamental components of a building’s structural system. They also play a significant role in architectural design, adding character and aesthetic appeal to the structure. Therefore, the proper design and placement of columns are of critical importance for the strength and durability of buildings.